India's First Four Seasons Residences
The country's first operational Four Seasons-branded residential address — a category of one in the domestic luxury market.
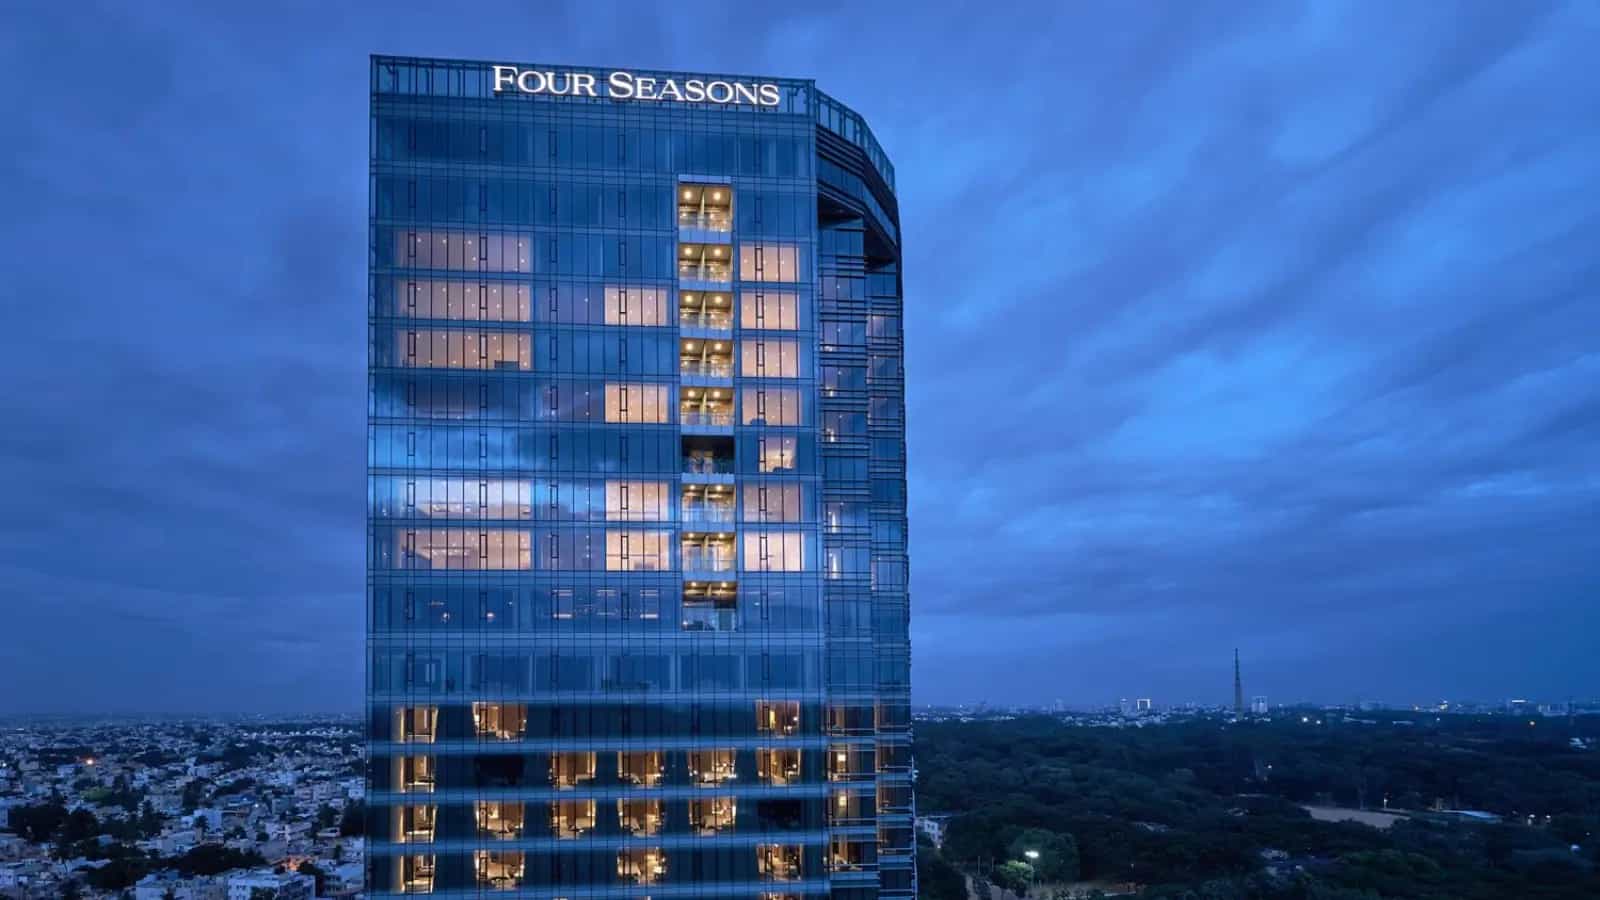
Bellary Road, Hebbal, Bangalore
“Embassy One Bangalore — Four Seasons Private Residences on Bellary Road”
Embassy One Bangalore is located at No. 8, Bellary Road, Ganganagar – a 6.5-acre mixed-use site located between Mekhri Circle and the Hebbal flyover, at the structural inflection point between the CBD and the airport stretch. The development is envisaged as a flat-slab reinforced cement concrete frame with drop capitals and core beams, with minimal external glazing and dry granite cladding on exposed concrete walls. The podium is shared by the 230-key Four Seasons Hotel Bengaluru, podium-level luxury retail and Grade-A office levels, and the two thirty-storey buildings – North and South. The combined residential inventory of both towers is just 109 houses. That’s a phenomenal density for any luxury residence in India.
The design ethos is established by Yabu Pushelberg, the New York firm behind Park Hyatt New York, The Edition hotels and Four Seasons residential interiors around the world. Two unit formats run through the compound. The North Tower has the bigger formats - 3 BHK and 4 BHK layouts from about 4,100 sft upwards, including duplex and penthouse units going up to over 7,500 sft. South Tower 1 BHK and 2 BHK configurations starting at 1,992 sft developed as concierge pied-à-terre residences. Both towers have the same specification grade - Staturietto white marble in master bathrooms, Travertine in secondary baths, engineered wooden flooring in bedrooms, Sandash veneer joinery throughout and a premium-brand fixture stack of Kohler, Dornbracht and Grohe.
For the ongoing project, the pricing starts from Rs 15.26 Cr for the 3 BHK and Rs 19.37 Cr for the 4 BHK, with per-sft realisations in the range of Rs 32,000 to Rs 38,000. Market intelligence suggests typical Embassy One per-sft prices rose from Rs 20,400 to Rs 28,000 in Q3 2025 alone - a 37% gain driven by paucity of branded residences and the surge in HNI demand for serviced ultra-luxury inventory. For a full corridor connectivity story, you can check out our Location page. The address commands sub-15 minute access to the CBD via Mekhri Circle and airport access via the elevated NH-44 corridor.
Embassy One Bangalore is differentiated from all other premium projects in the city by the functioning Four Seasons branded-services overlay. Residents enjoy full à-la-carte service menus that include 24x7 concierge, valet, in-residence dining, housekeeping, chauffeur, grocery stocking, pet care, airport transfers and private spa-room bookings - all under Four Seasons brand standards. Private amenity floor in the North Tower (gym, swimming pool, squash court, yoga studio, media room, residence lounge, storage apartments). The development has sustainability embedded in it through rainwater harvesting, in-house water treatment plant, solar based hot water and zero discharge methods certified by KSPCB. For a complete list of amenities, you can go through the Amenities webpage. For construction grade details, you can go to the Specifications page.
The investment thesis is built on five anchors; India’s first Four Seasons branded inventory, CBD-adjacent location with no future infrastructure dependency, 109-unit total supply, Embassy Group’s credibility as a listed-entity on BSE and NSE and Hebbal/Bellary Road micro-market with 36.9% one-year and 266.7% ten-year appreciation track record. Karnataka RERA registration can be found at PRM/KA/RERA/1251/309/PR/171014/000619, and further extension is valid up to 16 April 2027. Call us through the Contact page or plan a site visit through our team to walk the sales gallery and go through live inventory.
India's first Four Seasons Hotel + Branded Residences integrated development
Two thirty-storey towers (North + South) on a single 6.5-acre walled compound
Only 109 residences across the entire address — exceptional density restraint
Yabu Pushelberg-designed interiors (New York)
10-foot ceiling heights in primary living, dining and bedroom areas
North Tower delivers 3 BHK, 4 BHK, duplex and penthouse formats (~4,100–7,500+ sft)
Three-level basement parking with valet drop-off and EV-charging provisions
Dedicated North Tower amenity floor — private gym, pool, squash court, yoga studio, media room
Staturietto white marble in master baths; Travertine in secondary baths
Kohler sanitaryware, Dornbracht fixtures, Grohe taps as standard
24x7 Four Seasons concierge, valet, in-residence dining, housekeeping, chauffeur
Climate-controlled wine chamber with private storage cubes
230-key Four Seasons Hotel Bengaluru on-site
Luxury retail arcade and gourmet F&B portfolio inside the compound
Karnataka RERA registered; main contractor B L Kashyap & Sons
Pre-Launch & Launch: South Tower delivered; North Tower release active via the private-client desk
Construction Status: Ongoing — approximately 59% completed per the latest RERA filing
Possession: Per RERA further-extension validity — 16 April 2027
RERA Registration: Effective 28 October 2010 — number PRM/KA/RERA/1251/309/PR/171014/000619
Plan Approval: BBMP-sanctioned building plan on record (Annexure 10 of the RERA filing)
The country's first operational Four Seasons-branded residential address — a category of one in the domestic luxury market.
Constrained inventory across the entire 6.5-acre walled compound — exceptional density restraint for a luxury address.
New York studio behind Park Hyatt New York, The Edition hotels, and Four Seasons residential interiors globally.
Above the standard 9-foot Bangalore luxury benchmark in living, dining, and bedroom areas across both towers.
Concierge, valet, in-residence dining, housekeeping, and chauffeur services operated by the on-site hotel team to brand standards.
Located just north of Bangalore's most consequential road junction, offering seamless connectivity to both the CBD and airport corridor.
The 230-key Four Seasons Hotel Bengaluru is situated within the same walled compound, complemented by luxury retail spaces.
Master bathrooms feature Italian white marble and premium fixtures from Kohler, Dornbracht, and Grohe throughout all residences.
Registration Number: PRM/KA/RERA/1251/309/PR/171014/000619. Project extension valid until 16 April 2027.
Project Type | Ultra-luxury branded residences with operational hospitality services |
Total Land Area | 6.5 acres (10,909 sq m per RERA filing) |
Unit Variants | North Tower (3 BHK, 4 BHK, duplex, penthouse); South Tower (1 BHK, 2 BHK) |
Towers & Blocks | 2 residential towers (North + South) + Four Seasons Hotel block |
Number of Units | 109 residences across both towers |
Density | Exceptionally low — ~17 residences per acre |
Size Range (SBUA) | North Tower ~4,100–7,500+ sft; South Tower from 1,992 sft |
Ceiling Height | 10 feet in primary living, dining and bedrooms |
Open Space | 8,884 sq m of open area (RERA filing) |
Clubhouse | Dedicated North Tower amenity floor + Four Seasons hotel facilities access |
Starting Price | On request |
Per-sft Band | Rs 32,000 – 38,000 |
Possession Time | Per RERA further extension — 16 April 2027 |
RERA Number | PRM/KA/RERA/1251/309/PR/171014/000619 |
Plan Approval | BBMP — sanctioned building plan on record |
Construction Contractor | B L Kashyap & Sons Limited |
Project Management Consultant | Synergy Property Development Pvt Ltd |
Developer | Embassy Group (Embassy One Developers Limited) |
Architect | Deepak Prabhu (BCC No. L 3.2.2, A-665-90/96) |
The current release is the North Tower of Embassy One Bangalore with the larger format inventory. Three forms, with an inventory of duplex and penthouse properties negotiated individually through our private-client desk.
Full unit-level layouts, room dimensions and balcony orientations sit on the Floor Plan page; the complete payment plan and per-configuration cost build-up are on the Price page.
At the project, the amenity stack is entirely built around a dedicated North Tower clubhouse floor with seven unique zones, plus the operational Four Seasons services menu pulled from the on-site hotel. North Tower residents can use the exclusive amenity level for their daily workout, leisure and entertainment. Each owner in both towers also enjoys the à-la-carte Four Seasons service menu - 24x7 concierge, valet, in-residence meals, housekeeping, chauffeur and more. This is what makes the proposal a truly branded dwelling, an operational service platform, not a condo with hotel-style finishes.
Private gymnasium with cardio and strength stations (North Tower)
Yoga studio with dedicated soundproofed space
Spa treatment rooms — private, reservable by owners
Steam and sauna facilities via the hotel wellness centre
North Tower private swimming pool with landscaped surround
Media room with home-theatre technology
Climate-controlled wine chamber, double-height with private cubes
Gaming room (South Tower)
Residence lounge with concierge attendance
Banquet and event hosting spaces at preferred resident rates
Dedicated kids' play area within the residential zone
Family lounge spaces in landscaped grounds
Pet-friendly outdoor zones with concierge pet-care service
24x7 manned security with access control at every entry point
Perimeter CCTV with integrated monitoring
Video door phone with intercom at every residence
Fire detection and suppression across the compound
Private squash court (North Tower amenity floor)
Hotel pool and gym — shared facility for residents
Outdoor walking trails through the landscape spine
Sprawling landscaped grounds — manicured lawns, ribbon water features
Tree-lined walkways connecting residential and hotel zones
Outdoor lounges and garden seating across the compound
Rainwater harvesting per BWSSB and KSPCB guidelines
In-house water treatment plant supporting the full compound
Solar-based hot water system across both residential towers
KSPCB-approved zero-discharge sustainability programme
Refuse chute with organic waste converter
To explore the full lifestyle stack including the Four Seasons à-la-carte services menu, head to the Amenities page.


The Embassy One master plan brings together 6.5 acres of prime planning right on the address of No. 8 Bellary Road all within a single integrated mixed-use area. You have two G+28 residential towers, 230-key Four Seasons Hotel Bengaluru, podium-level luxury retail along with specialised office levels under one single infra system. The planning behind this is to give a level of exclusivity you just won’t see easily - just 109 total residences, very clear service-floor separation for owners and hotel guests, and continuous landscaping where you won’t find the residential and hotel zones being standalone. There is also a 3-level basement parking right beneath the compound and Four Seasons services platform makes sure every home here can get full access of on-site hospitality team.
6.5-Acre Walled Compound A single integrated mixed-use site bringing residences, the Four Seasons Hotel, podium retail and offices under one perimeter. 109 residences total.
Twin G+28 Towers North Tower carries 3 BHK, 4 BHK, duplex and penthouse formats; South Tower carries 1 BHK and 2 BHK. Both share specifications and the Four Seasons services platform.
Integrated Hospitality Block The 230-key Four Seasons Hotel Bengaluru anchors the southern half of the compound, with podium-level luxury retail facing Bellary Road and boutique office levels above.
Landscape Spine and Three-Level Basement 8,884 sq m of open and landscape area connecting all blocks; three-level basement parking with valet drop-off and EV-charging provisions beneath the entire compound.
Embassy One comes in four basic layouts in the two towers, starting from 1,992 sft to 7,500+ sft. The flagship North Tower 3 BHK starts from Rs 15.26 Cr onwards and 4 BHK from Rs 19.37 Cr onwards. North Tower offers you bigger family format properties + duplex and penthouse formats all negotiated individually. South Tower hosts smaller concierge-driven serviced apartments and all forms have the same interior palette by Yabu Pushelberg, the same fixture stack by Kohler-Dornbracht-Grohe, and the same services menu by Four Seasons. What changes is saleable area and amenity allocation, not specification grade.
1 BHK and 2 BHK · South Tower (from 1,992 sft) Compact concierge-driven serviced apartments for senior executives, NRI pied-à-terre owners and visiting hotel-residence guests. On-request pricing.
3 BHK · North Tower (from ~4,100 sft, Rs 15.26 Cr) The flagship family format — three en-suite bedrooms, formal living and dining, family lounge, multiple wood-deck balconies. Per-sft band Rs 32,000–38,000.
4 BHK · North Tower (from ~5,800 sft, Rs 19.37 Cr) Four en-suite bedrooms with study, dedicated family lounge and multiple wood-deck balconies. The largest standard-format inventory at the project.
Duplex and Penthouse · North Tower (7,500+ sft, on request) Double-height living volumes, private elevator landing, rooftop terrace and climate-controlled wine chamber. Limited inventory, negotiated individually.
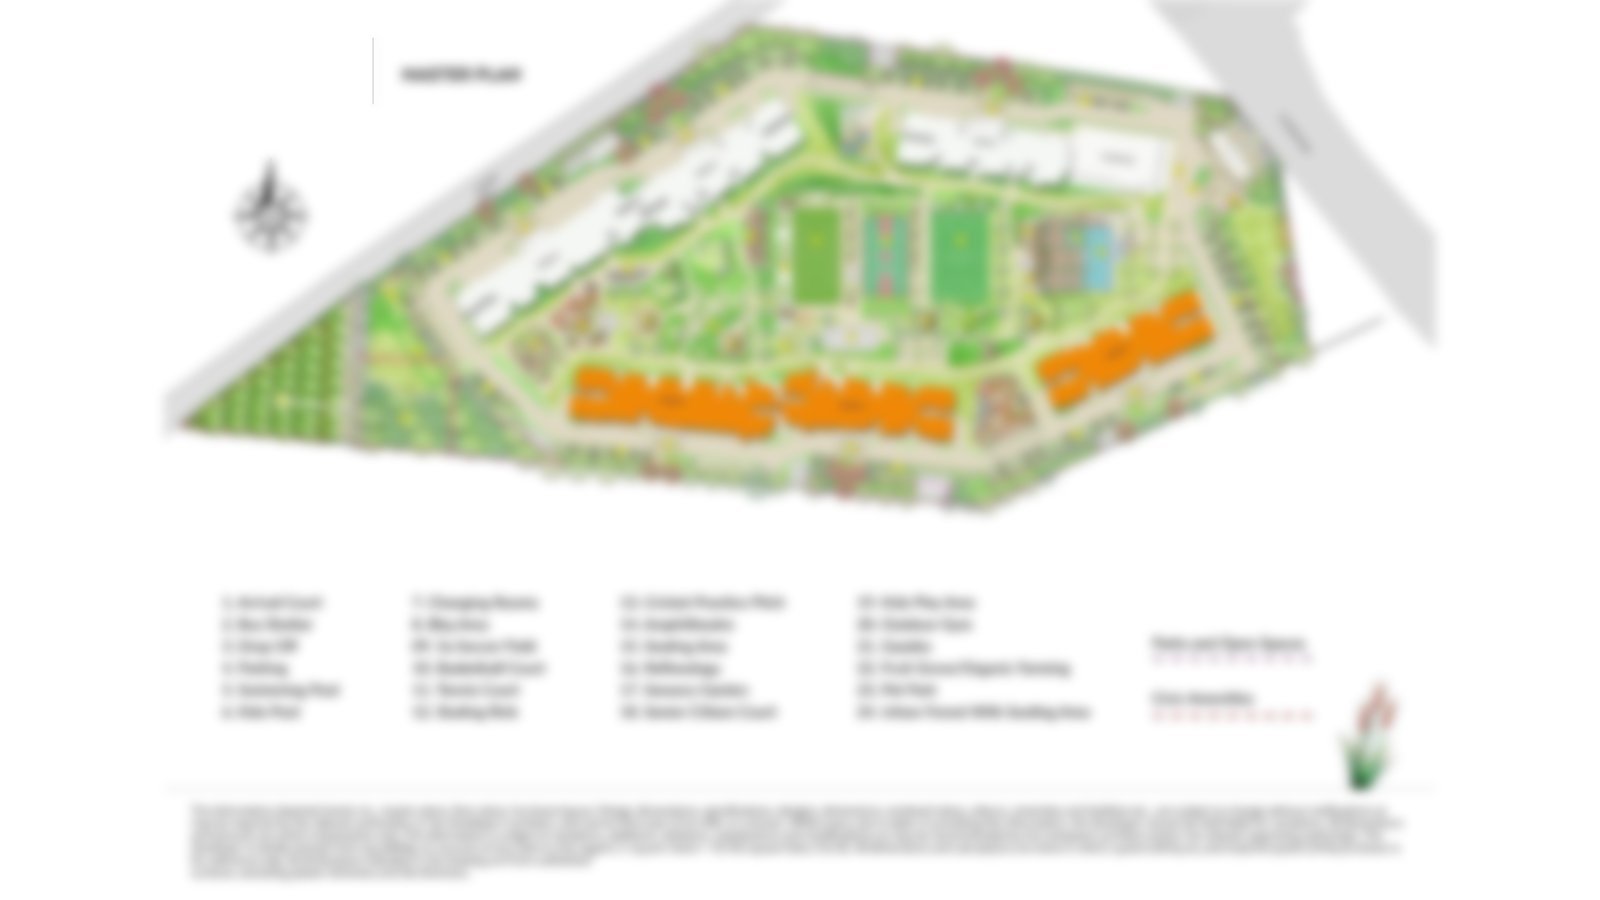 Master Plan
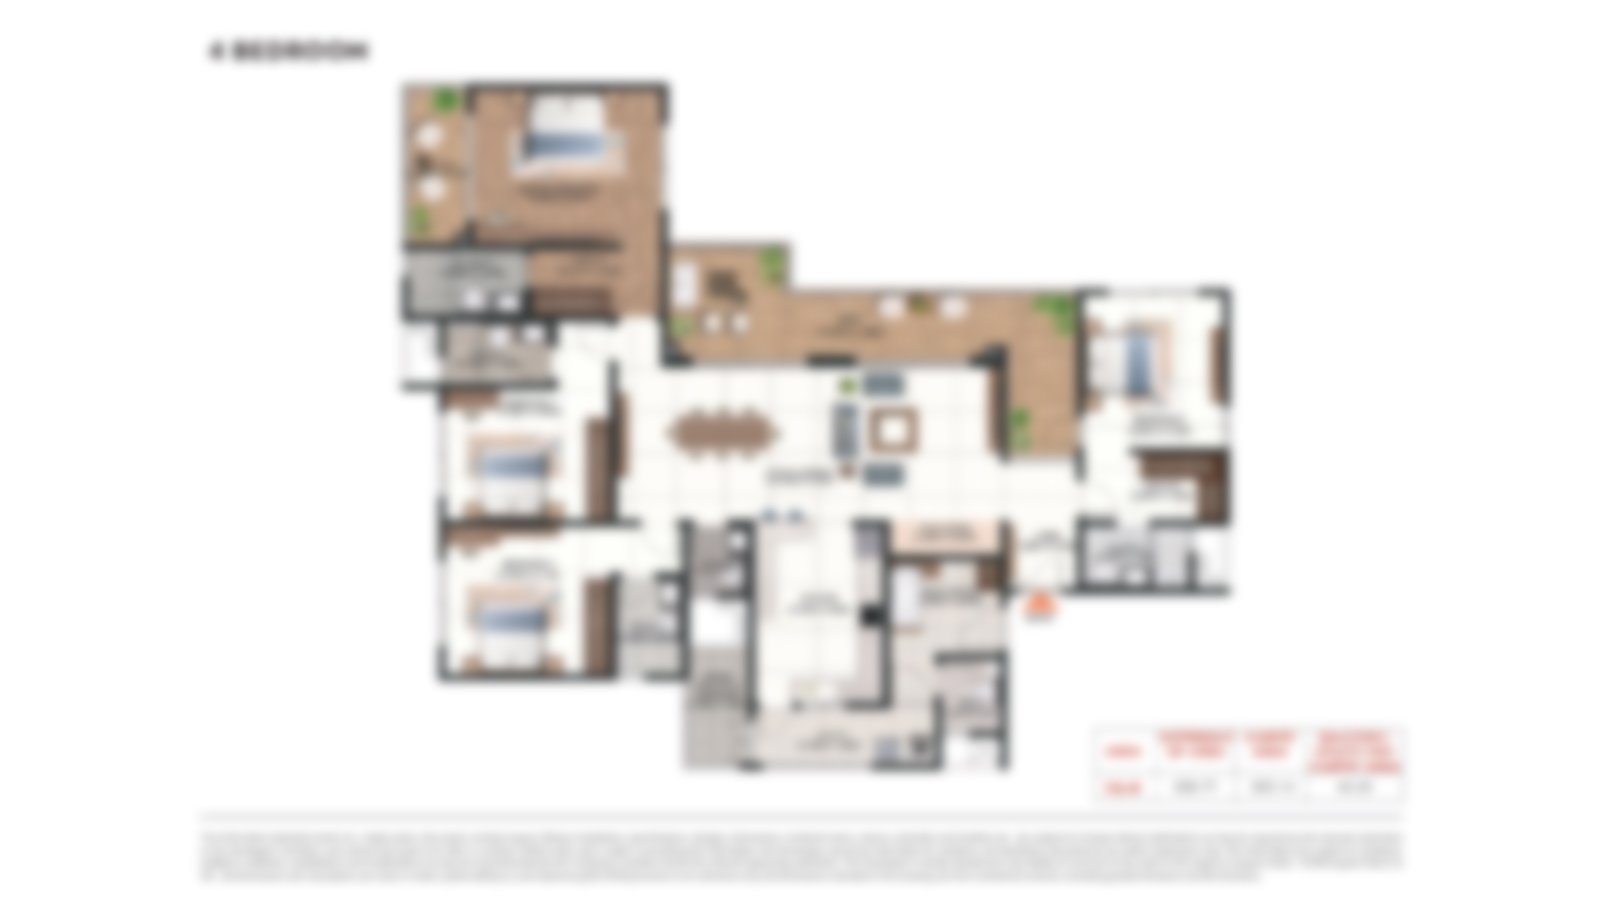 Floor Plan
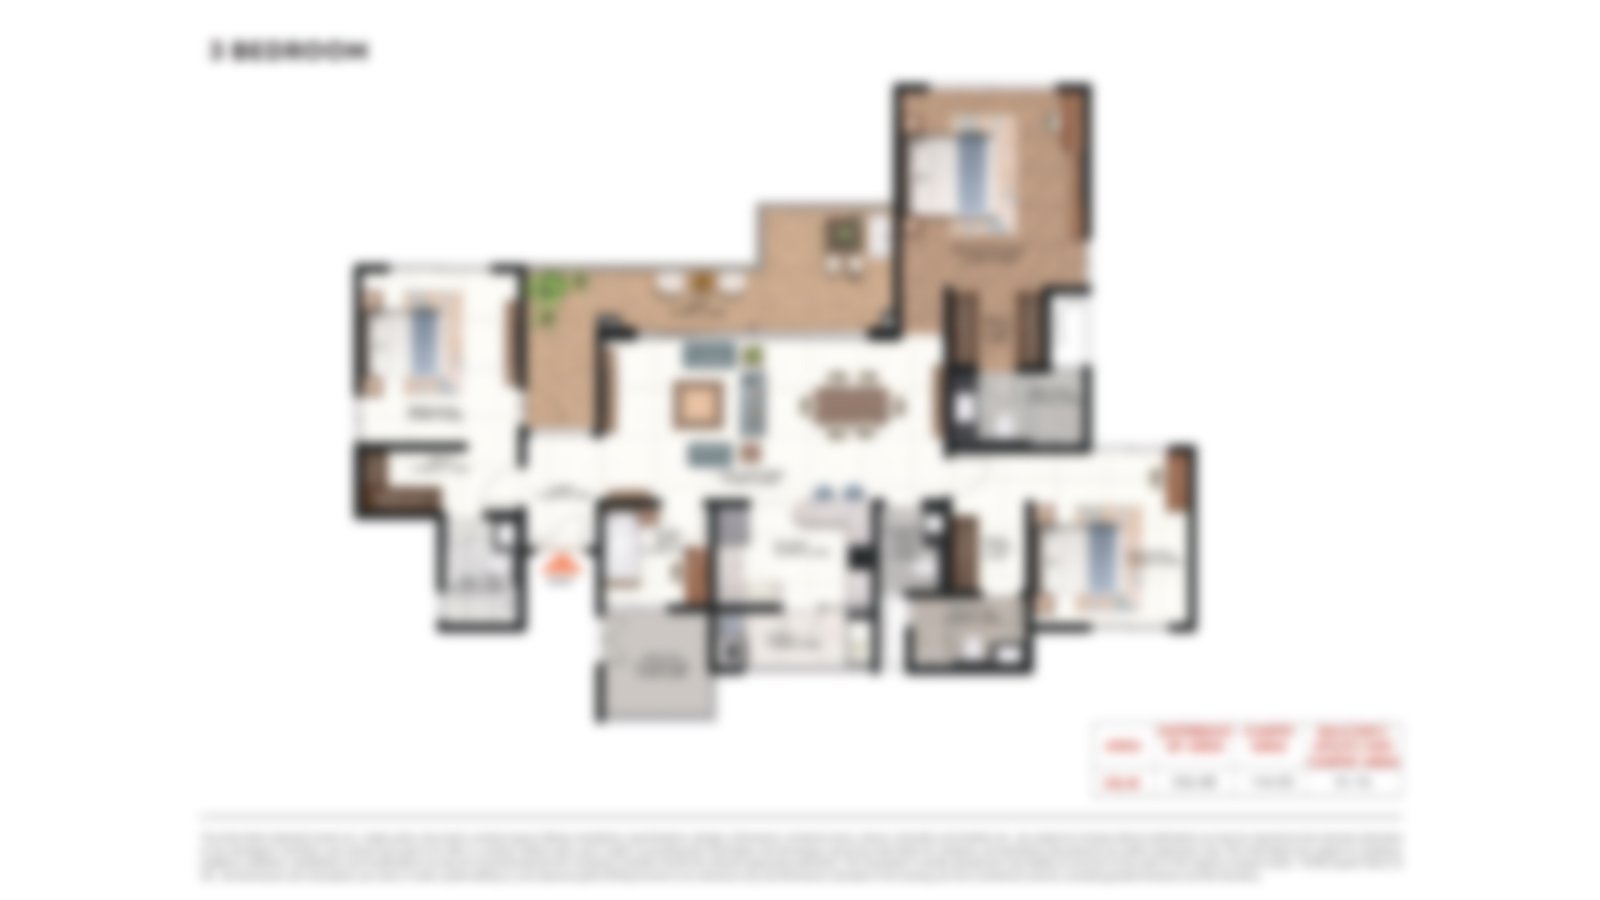 Floor PlanFloor PlanFloor PlanFloor Plan
The full visual library — façade detail, master plan, interior renders, clubhouse zones and apartment finishes — sits on the Gallery page. Below is a quick visual map of what to expect.
Masterplan & Aerial Renders: the 6.5-acre walled compound seen from above, showing both residential towers, the Four Seasons Hotel block, the podium-level retail arcade and the landscaped grounds knitting the campus together
Villa Façade & Elevation: twin thirty-storey towers in glass and dry-granite cladding, with concierge-attended ground-level arrival lobbies and the integrated hotel signage at podium level
Interior Renders: 3 BHK and 4 BHK living rooms with marble flooring, the Sandash veneer joinery palette, master bathroom finishes in Staturietto white marble with Kohler sanitaryware and Dornbracht fixtures
Clubhouse & Amenities: the North Tower private amenity floor showing the gymnasium, swimming pool, squash court, yoga studio, media room and residence lounge
Embassy One Bangalore has a location that just can’t be matched. The compound is to the west of Bellary Road (NH-44), just north of Mekhri Circle, the most important road junction in North-Central Bangalore, and benefits from the elevated NH-44 stretch that links you directly with Kempegowda International Airport without having to deal with ground level traffic. This is one of the extremely few Bangalore addresses that are CBD proximate and also airport zone connected.
The neighborhood you get here clearly affirms the location premium. Bangalore Baptist Hospital, Manipal Hospital Hebbal and Columbia Asia are all under 2.5 km. Some of the major IT employers in Asia are within 2.5 to 5 miles, at Manyata Embassy Business Park, Kirloskar Business Park and Karle Town Centre SEZ. Phoenix Mall of Asia, one of the biggest luxury shopping destinations in Asia, is a ten-minute drive. The expatriate and CXO-family cohort is the anchor for luxury demand in Hebbal, and they are well served by Mallya Aditi International School, Canadian International School and Vidyashilp Academy.
The project is located on the eastern side of Bellary Road, north of Mekhri Circle and the elevated NH-44 stretch runs west of the site giving you uninterrupted access to the airport. For city commute towards the east and the west, the Outer Ring Road interchange at Hebbal is only 2 km north.
Mallya Aditi International School — ~7 km
Canadian International School — ~9 km
Stonehill International School — ~16 km
Vidyashilp Academy — ~7 km
Trio World Academy — ~4 km
Greenwood High International School — ~6 km
Embassy Academy — ~22 km
Orchids The International School — ~5 km
Bangalore Baptist Hospital — ~2 km
Manipal Hospital Hebbal — ~2.5 km
Columbia Asia Hospital, Hebbal — ~2.5 km
Aster CMI Hospital — ~3 km
Motherhood Hospital — ~3.5 km
People Tree Hospitals — ~6 km
Cytecare Cancer Hospital — ~8 km
Four Seasons Hotel Bengaluru — 0 km
Hyatt Centric Hebbal — ~3 km
Hilton Bengaluru Embassy Manyata — ~5 km
The Leela Palace Bengaluru — ~10 km
Olive Hotel Hebbal — ~2 km
Courtyard by Marriott Hebbal — ~4 km
Phoenix Mall of Asia — ~4 km
Karle Town Centre Retail — ~5 km
Kirloskar Business Park — ~2.5 km
Godrej Woodsman / Azure Tech Park — ~3 km
L&T Tech Park (Raintree Boulevard) — ~4 km
Karle Town Centre SEZ — ~5 km
Manyata Embassy Business Park — ~5 km
MFAR Manyata Tech Park I/II/III — ~5.5 km
Bhartiya City Tech District — ~8 km
For a deeper view of corridor commute, metro plans and the full distance matrix, see the Location page.
The specification grade reflects the Four Seasons branded standard, with the same fixture stack across both towers. The full per-room finish inventory is documented on the Specifications page.
Reinforced cement concrete with flat-slab and drop-capital construction; primarily glazed external façade with dry granite cladding on exposed concrete walls
Staturietto white marble in master bathrooms and living/dining; Travertine in secondary baths; engineered wooden flooring in bedrooms; vitrified tiles in pantry and utility
Built-in cabinets with island counter; marble flooring; five-ring induction hob; flat-screen exhaust; built-in oven, microwave, refrigerator, freezer and dishwasher; goose-neck Grohe taps
Staturietto white marble (master); Travertine (others); double Kohler sinks; Kohler bathtub; overhead Dornbracht shower; Dornbracht taps and accessories; health faucet at every WC
Sandash veneer doors with stainless-steel hardware; primarily double-glazed units for thermal and acoustic insulation; toughened glass railings on balconies
CAT-6 cabling provisioning; video door phone with intercom; access control at all entry points; perimeter CCTV; 100% power back-up via DG sets and UPS; comprehensive fire detection and suppression
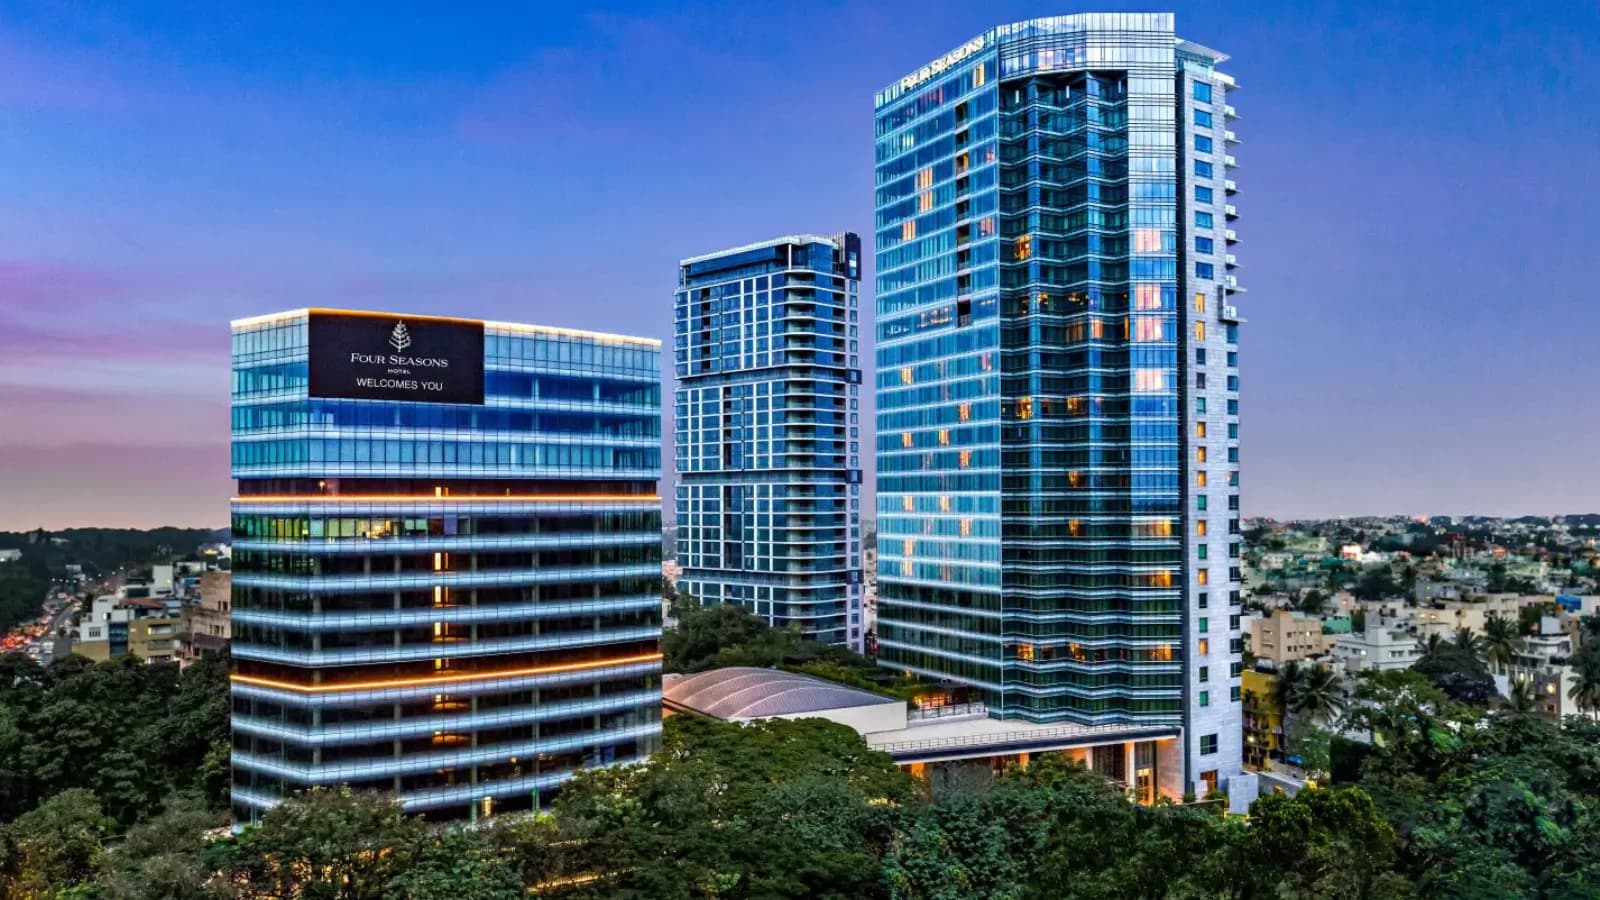
The 6.5-acre site is designed as one integrated mixed-use compound with shared platform and basement infrastructure across all blocks. The North and South Towers are G+28 stories with independent vertical circulation cores with dedicated arrival lobbies and tower specific amenity floors. The Four Seasons Hotel occupies the southern end of the site, with residential buildings in the northern and middle areas. The entire compound has a three-level subterranean parking with valet service, segregation of resident-visitors and EV-charging facilities. Within landscaped grounds, manicured lawns, ribbon water features and tree-lined paths weave connect the residential and hotel zones.
The North Tower has larger formats - 3 BHK and 4 BHK homes from roughly 4,100 sft and duplex and penthouse formats up to 7,500 sft. The South Tower has 1 BHK and 2 BHK formats from 1,992 sft for senior executives and family-office pied-à-terre buyers. Both towers have the same specification grade and the same Four Seasons services platform, the only major differentiation is in the allocation of amenities - the North Tower reserves its private gym, pool, squash court, yoga studio and media room for tower residents, while the South Tower shares selected facilities with the hotel. The Floor Plan page gives you a clear picture of room proportions by configuration and the Master Plan page clearly shows the layout of the compound with retail on the basement and podium floors.
Private gymnasium with cardio and strength stations (North Tower)
Swimming pool (North Tower) and shared hotel pool
Squash court (North Tower)
Yoga studio
Media room with home-theatre technology
Climate-controlled wine chamber, double-height with private cubes
Gaming room (South Tower)
Residence lounge with concierge attendance
Spa treatment rooms, private, reservable
Steam and sauna via hotel wellness centre
Landscaped grounds — manicured lawns and ribbon water features
Tree-lined walkways across the compound
Outdoor lounges and garden seating
Kids' play area within the residential zone
Hotel-shared outdoor terraces and event lawns at preferred resident rates
Three-level basement parking with valet drop-off and EV charging
Hebbal and the Bellary Road stretches have transformed from being best known for the multi-level flyover to one of Bangalore’s most crucial ultra-luxury micro zones. This is right at the intersection of NH-44, the Outer Ring Road, and the upcoming Peripheral Ring Road. This address will have city-wide accessibility greatly improved by the middle of the decade with the new multi-modal metro connection at Hebbal connecting the Blue Line (airport corridor) and Phase 3 Red Line. Property values you will find at nearby micro zones are all set to go up by almost 30% as the metro commissioning happens to progress here.
You can see the maturity in the buyer base. Demand is mostly due to senior corporate leaders, expatriates, CXOs, family offices and HNI investors. The factors include access to the airport corridor, vicinity to Manyata Tech Park and Karle Town Centre SEZ, lifestyle zones like Hebbal Lake and Nagavara Lake and the headline retail presence of Phoenix Mall of Asia. Hebbal had a share of around 22% in the luxury (above Rs 10 Cr) apartment sales in the Bangalore market in FY25 and the absolute luxury volumes crossed Rs 1,000 crore. Prices in Hebbal have risen by about 59% since 2011, with a 17% year-on-year jump in 2024-25 alone.
For anyone specially after these or variations of Embassy One Hebbal, Embassy One Bellary Road, premium apartments in North Bangalore or luxury 3 BHK apartments Hebbal, the zone has something that no other in Bangalore can provide you and that is a current-day CBD location in Hebbal and infrastructural pipeline that compounds the value all the way till late 2020s. There are many who are specifically checking out options based on locality and looking at options like Embassy apartments Hebbal and Embassy Group Bellary Road project, which is a good indication of where the demand is at. If you want to focus on the luxury 4 BHK apartments Bellary Road segment, you will know how Embassy launches in the area lead the way here and have gone on to consolidate the whole market.
36.9% one-year, 72.4% three-year, 126.2% five-year and 266.7% ten-year price appreciation
8–12% annual appreciation outlook in stable conditions; up to 30% through metro commissioning
4.5–5% rental yield (semi-furnished) and 5–5.5% (furnished) for A-class branded inventory
22% share of Bangalore's above-Rs-10-Cr luxury sales (FY25)
Hebbal Blue Line metro and multi-modal interchange (mid-decade)
Peripheral Ring Road improvements reducing commute times across North and East Bangalore
Phoenix Mall of Asia and luxury retail anchor in the immediate catchment
Manyata Tech Park, Kirloskar Business Park and Karle Town Centre SEZ within 5 km
Ultra-luxury demand still sees highest demand in Bangalore’s property market. A large CXO base backed by global competence centres, a rich startup environment, presence of major tech employers at the headquarter and the most globalised residential buyer pool in the country, all work together to ensure that luxury inventory in well-located stretches continues to absorb at premium price. However, the demand cycle has structurally favoured North Bangalore and particularly Hebbal with access to the airport zone, large format land parcels and concentrated marquee developer presence in the zone.
City level fundamentals support the medium term thesis. Luxury outperformed mid segment in terms of velocity and pricing in Bangalore, which saw record absorption volumes in 2023-25. Clarity on buyer protection is brought by the Karnataka RERA framework. The state investment in metro development, road infrastructure and the aerospace SEZ adjacent to the airport creates a demand floor good for many decades. Asia-Pacific’s largest REIT by area, Embassy Office Parks, has the kind of institutional capital depth that many property markets simply cannot aim to even match.
Largest CXO and global-executive base in India
3,000+ global capability centres (GCCs) anchoring premium rental demand
Embassy Office Parks REIT — institutional credibility for branded Bangalore inventory
Karnataka RERA — among the most active state regulators in India
Mature international school and healthcare network within the same zone
Airport-adjacent aerospace SEZ creating long-tail employment demand
BSE and NSE-listed parent company (Embassy Developments Limited)
22-city pan-India operations by the developer group

Embassy One Bangalore is registered with Karnataka Real Estate Regulatory Authority (RERA) bearing registration number PRM/KA/RERA/1251/309/PR/171014/000619. The original RERA effective date is 28th October 2010 and further extension granted by the Authority is applicable upto 16th April 2027. BBMP’s approved building plan is annexure 10 of RERA filing. The latest update shows construction status at about 59% development complete with remaining activities occurring over the further-extension term.
The project has the following approvals in place: BBMP commencement certificate (subject to standard conditions), Karnataka State Pollution Control Board NOC, Airport Authority of India NOC, BESCOM, BWSSB and BSNL clearances, SEIAA/MoEF environmental clearance and Fire Force Department NOC. The title paperwork includes the registered title deed, the encumbrance certificate (Annexure 8 of the file), the conversion orders for the land parcel, the E-Khatha and the title opinion (Annexure 12). The project’s RERA approved escrow account is with Indian Overseas Bank, RS Puram, Coimbatore branch with the typical 70:30 RERA escrow split - all buyer money should flow only through the approved account. Title diligence package includes a non-litigation affidavit. The complete construction grade paperwork and the brand-fixture inventory are available on the Specifications page.
Karnataka RERA registration number on public record with the Authority
BBMP-sanctioned building plan filed as part of the RERA documentation
Conversion orders and E-Khatha verified and filed at registration
Construction progress reported quarterly to the Authority
Buyer funds protected via RERA-approved escrow at Indian Overseas Bank with 70:30 split
Title opinion, encumbrance certificate and non-litigation affidavit verified
Plan modifications require RERA disclosure and buyer consent
B L Kashyap & Sons as main works contractor; Synergy Property Development as PMC
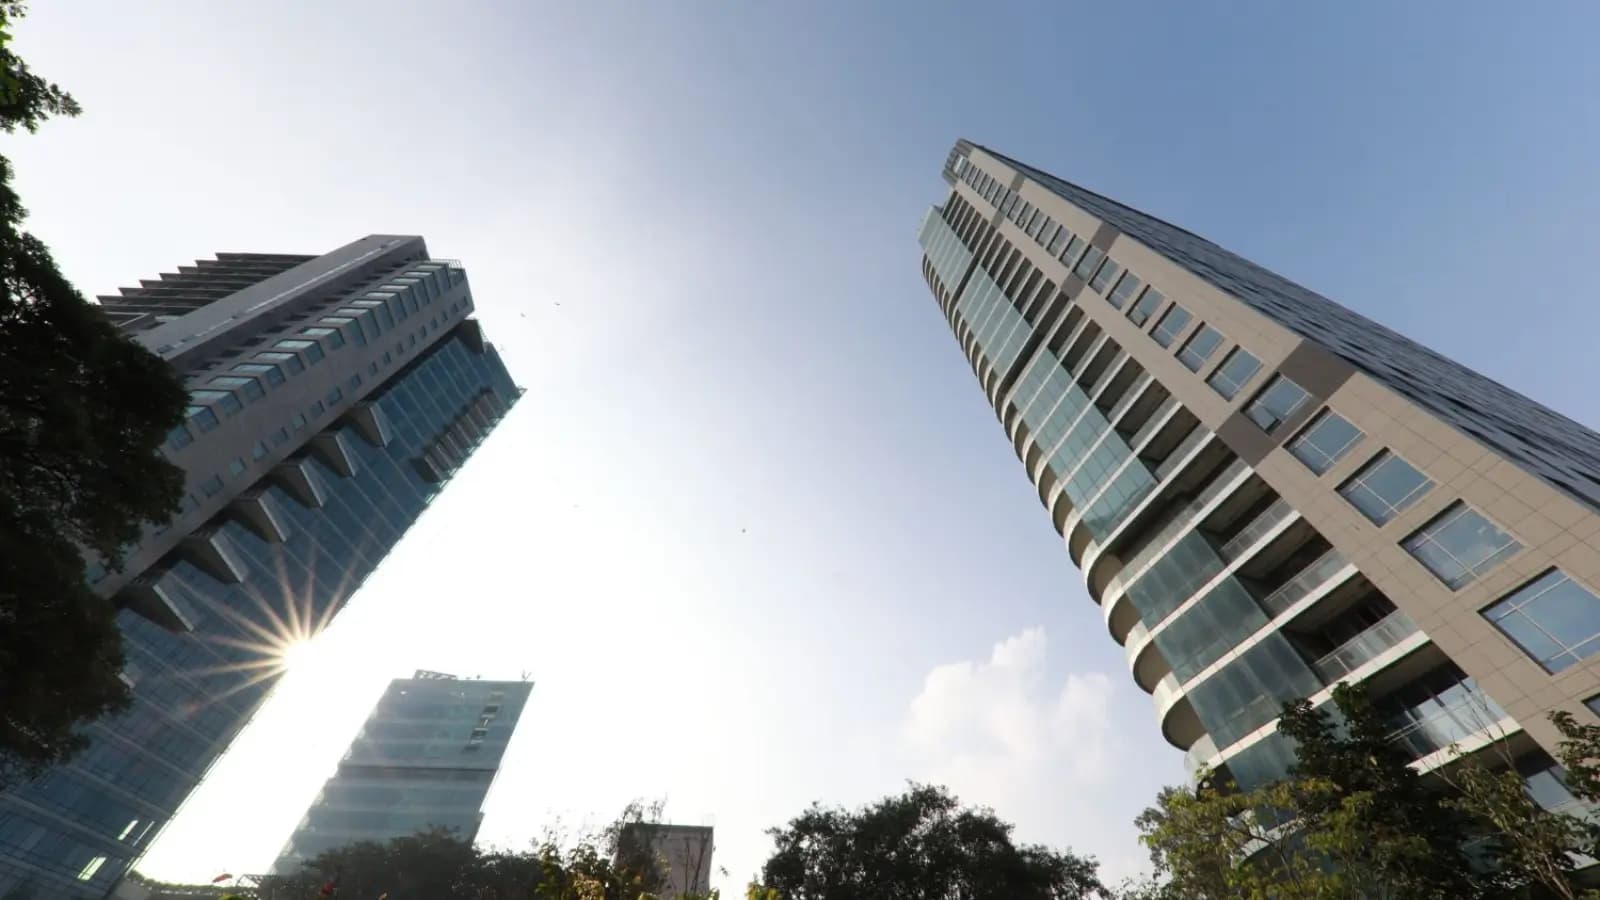
Branded apartments are a global, luxury asset class where a hospitality brand operates the residential complex to hotel standards - giving you concierge, valet, housekeeping, in-residence dining and service level accountability that no stand-alone condominium can afford to give. It’s a segment that’s very well established in Manhattan, London, Beverly Hills, Dubai, Hong Kong and Sao Paulo, with portfolios from Four Seasons, Ritz-Carlton, Mandarin Oriental and Aman. Embassy One is India’s first operational Four Seasons branded residential address and it puts it in a category of one in the local market. The demographic of the buyer leans more towards family offices, ultra-HNI households, top corporate workers, foreigners and NRIs searching for a serviced home rather than a hotel-suite choice.
In this cohort, the two formats target different buyer attributes. Typically, the owners of North Towers are multi-generational families or family-office buyers. They prefer 3 BHK, 4 BHK, duplex or penthouse configurations because of their demand for scale, numerous bedrooms with en-suite baths, formal entertaining space and dedicated private utilities. With this arrangement, carpet-to-saleable efficiency - the ratio of habitable carpet space to total saleable built-up area - will be higher than typical luxury condominium standards. South Tower buyers - mainly senior management working out of various locations, NRI pied-à-terre owners or guests at the visiting hotel-residence - like the 1 BHK and 2 BHK configurations for the concierge-driven serviced apartment experience. They both share the same brand-governance layer, and the same interior palette by Yabu Pushelberg. You can check out our gallery page to get a more visual reference.
Operational Four Seasons concierge, valet and in-residence dining
Brand-governance audits ensuring service standards across the life of ownership
Property maintenance, housekeeping and grocery stocking on demand
Chauffeur service and airport transfers through the hotel transport fleet
Preferred-rate access to hotel F&B, spa and event spaces
Discounted room nights at the on-site Four Seasons Hotel for visiting family
Private spa-treatment rooms reservable by owners
Global Four Seasons-residence-owner network and member privileges
Concierge-managed leasing for owners renting out their residences
Better effective rental yields through reduced vacancy and tenant-management drag

Embassy Group is one of India’s most established real estate platforms with a 30-plus year track record across commercial, residential, industrial and hospitality assets across Bangalore, the Mumbai Metropolitan region and the National Capital Region. It is under the chairmanship and promotion of Mr. Jitendra Virwani and at present managed by Mr. Aditya Virwani (Managing Director and Promoter). The group’s total portfolio across asset categories exceeds 160 million sft, including 22 million sft of residential deliveries completed. Our brand concept is built on integrity of execution, flagship site strategy and long tail asset quality which is shown in our landmark deliveries from Embassy GolfLinks Business Park to Embassy Lake Terraces.
Flagship portfolio is massive and includes the likes of top names like Embassy Manyata Business Park, Nagavara (One of the largest Grade-A tech parks in Asia) Embassy Springs, Devanahalli (Integrated township) Embassy Boulevard, Devanahalli (Premium villa community) Embassy Grove, Old Airport Road (Premium condominium) The group is also the sponsor of Embassy Office Parks REIT, India’s first REIT and Asia Pacific’s largest REIT by area. The company has also been recognized by the industry with a number of awards in commercial, residential and ESG categories over the previous decade. They are now expanding in the Bellary Road / Hebbal corridor with Embassy Sky Terraces in the pre-launch window. Scaling across India continues under the unified listed-entity structure.
The listed entity Embassy Developments Limited (formerly Equinox India Developments Limited and prior to that Indiabulls Real Estate Limited) is listed on BSE and NSE after the merger of Nam Estates Pvt Ltd and the company effective January 2025. The family of the group now has a controlling 42.65% stake after the merger and credit rating is IVR A- Stable as per Infomerics, which gives it a highly solid standing. If you specifically take Embassy One, it has been delivered through Embassy One Developers Limited and has architectural design by Deepak Prabhu. The project management consultancy is done by Synergy Property Development Pvt Ltd and main works contractor is B L Kashyap & Sons Limited. For this, RERA-approved escrow account is at Indian Overseas Bank, RS Puram branch. The home-loan panel here has pre-approval relationships with ICICI, HDFC, SBI and Axis Bank, and the status will be official at booking stage.
If you are specifically after results for Embassy Bellary Road, Embassy apartments Hebbal or Embassy Group Bellary Road project, then you will know how this one fits right among the most premium current residential offerings you will find in North Bangalore. People who are on the lookout for branded residences with concierge Bangalore or ultra luxury apartments Bangalore more specifically could not be more pleased with the level of these Four Seasons branded residences India. If you want to talk more about the inventory in person, check out the sales gallery for yourself, or begin talks about booking, you can directly get in touch with our team using the Contact page.
Embassy Group has a continuing pipeline across North Bangalore and the airport corridor including Embassy Sky Terraces on Bellary Road. Speak to our sales team for the current pipeline relevant to your buyer profile, or browse the blog index for project-specific write-ups.
Embassy Sky Terraces — Bellary Road, Hebbal
Project Type: Ultra-luxury condominium
Configuration: 3 BHK and 4 BHK + jodi
Land Area: 10.5 acres
Unit Count: On request
Starting Price: On request
Possession: Launch window 2026
RERA: Application stage
Embassy Lake Terraces — Hebbal — Project Type: Luxury condominium with lake-facing inventory · Status: Delivered; resale market only · Configuration / Price: on request
Embassy Springs — Devanahalli — Project Type: Integrated township · Status: Phased delivery ongoing · Configuration / Price: on request
Embassy Boulevard — Devanahalli — Project Type: Premium villa community · Status: Delivered · Configuration / Price: on request
Embassy Grove — Old Airport Road — Project Type: Premium condominium · Status: Delivered · Configuration / Price: on request
Embassy Manyata Business Park — Nagavara — Project Type: Grade-A tech park · Status: One of Asia's largest, operational · Configuration / Price: on request
Embassy GolfLinks Business Park — Off Intermediate Ring Road — Project Type: Grade-A commercial campus · Status: Operational · Configuration / Price: on request
The investment case rests on a small set of structural attributes that cannot be replicated by competing inventory in the corridor or elsewhere in the city.
Scarcity & Density: Only 109 residences across the entire 6.5-acre compound. Inventory cannot expand. The current release exhausts the developer's residential offering at this address.
Corridor Appreciation: Hebbal/Bellary Road has delivered 36.9% one-year, 126.2% five-year and 266.7% ten-year price appreciation, with Embassy One specifically moving from Rs 20,400 to Rs 28,000 per sft in Q3 2025 alone.
Builder Track Record: Embassy Group with 30-plus years, 160 million sft portfolio, BSE and NSE listed, sponsor of Asia-Pacific's largest REIT by area.
Rental Yield Potential: 4.5–5% rental yield (semi-furnished) and 5–5.5% (furnished) for branded A-class luxury inventory in the corridor — concierge-managed leasing reduces vacancy and tenant-management drag.
For the full per-configuration price band and the cost-sheet breakdown, see the Price page or speak to our sales team.
Share your details and our sales team will reach out shortly to arrange a private walkthrough.